
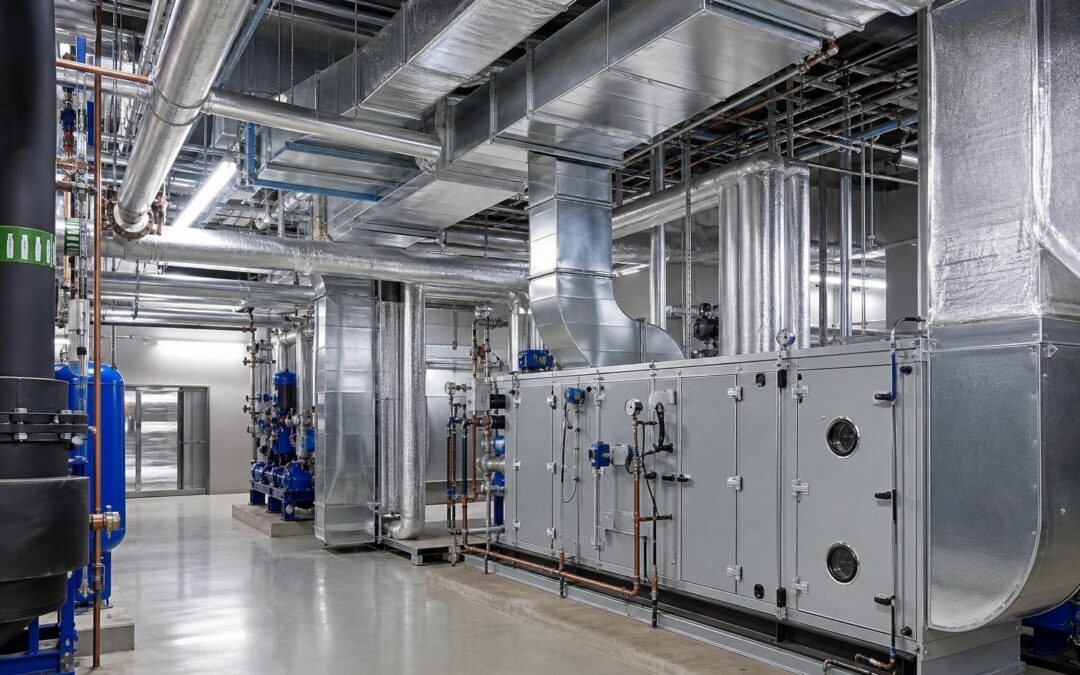
An HVAC duct system is responsible for transporting conditioned air throughout a building. Unlike refrigerant piping, which transfers heat through refrigerant, the duct system delivers treated air from the Air Handling Unit (AHU), Fan Coil Unit (FCU), or packaged air conditioning equipment to occupied spaces while returning air back to the system for reconditioning.
A properly designed duct system ensures that the required airflow reaches every room with the correct air volume, pressure, temperature, and noise level. To achieve this, several key components work together to distribute and control airflow efficiently.
The typical airflow process can be summarized as follows:
Air Handling Unit → Supply Duct → Air Distribution Devices → Conditioned Space → Return Air → AHU
Fresh outdoor air may also be introduced into the system to maintain indoor air quality, while exhaust air removes contaminants and unwanted heat from the building.
The Main Components
1. Air Handling Unit (AHU)
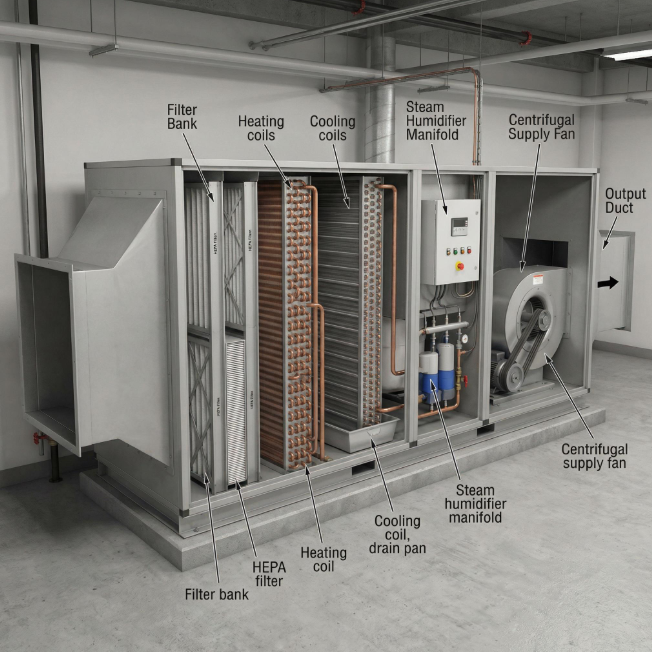
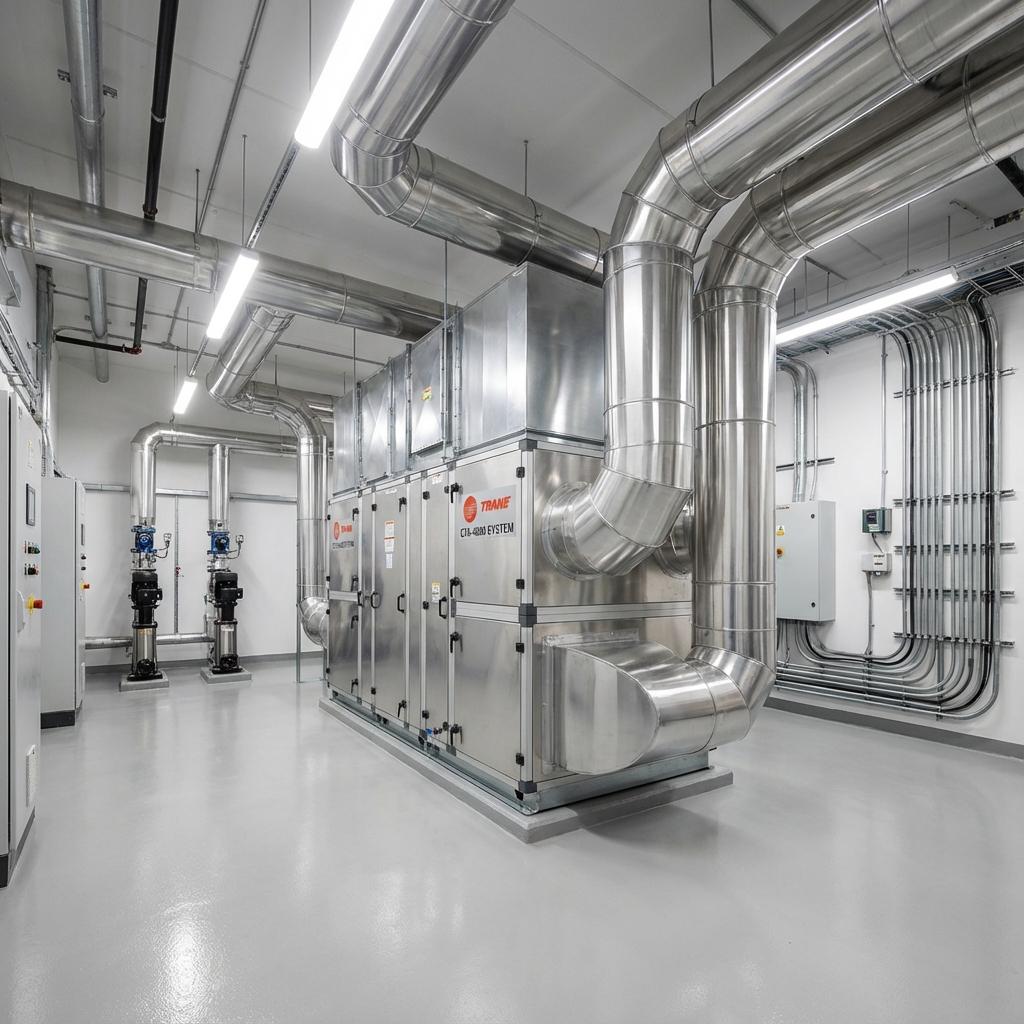
The Air Handling Unit (AHU) is the heart of the air distribution system. It conditions the air by filtering, cooling, heating, humidifying, or dehumidifying it before supplying it to the duct network.
Inside the AHU, air passes through several components such as filters, cooling coils, heating coils (if required), and fans. The supply fan generates the static pressure necessary to overcome duct resistance and deliver air throughout the building.
The airflow rate produced by the AHU is typically expressed in:
- CFM (Cubic Feet per Minute)
- CMH (Cubic Meter per Hour)
- L/s (Liters per Second)
2. Supply Duct
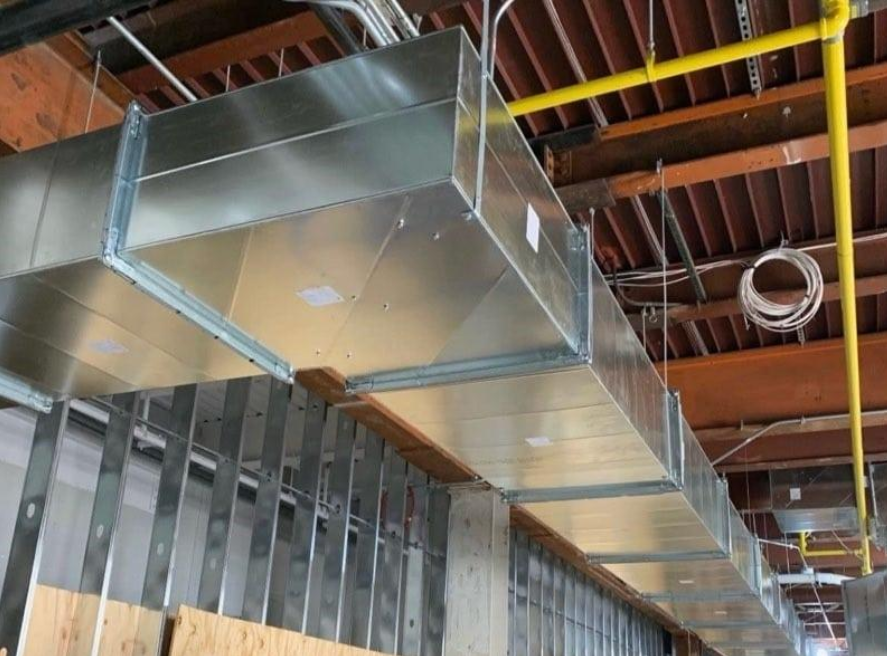
The supply duct transports conditioned air from the AHU to occupied spaces.
Ductwork may be fabricated from several materials, including:
- Galvanized Steel (GI)
- Stainless Steel
- Aluminum
- Pre-insulated PIR Panels
- Fabric Ducts (for specialized applications)
The duct size gradually decreases along its length because airflow is continuously delivered through branch ducts to individual rooms.
Proper duct sizing is essential to:
- Maintain required airflow
- Minimize pressure loss
- Reduce fan energy consumption
- Control air velocity and noise
3. Dampers
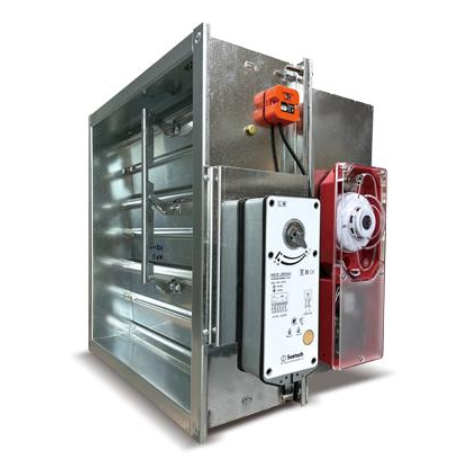
Dampers regulate and control airflow inside the duct system.
Common types include:
Volume Control Damper (VCD)
Balances airflow during system commissioning.
Fire Damper
Automatically closes during a fire to prevent flame spread through ductwork.
Smoke Damper
Prevents smoke migration between fire compartments.
Motorized Damper
Automatically adjusts airflow according to the Building Management System (BMS).
4. Air Distribution Devices
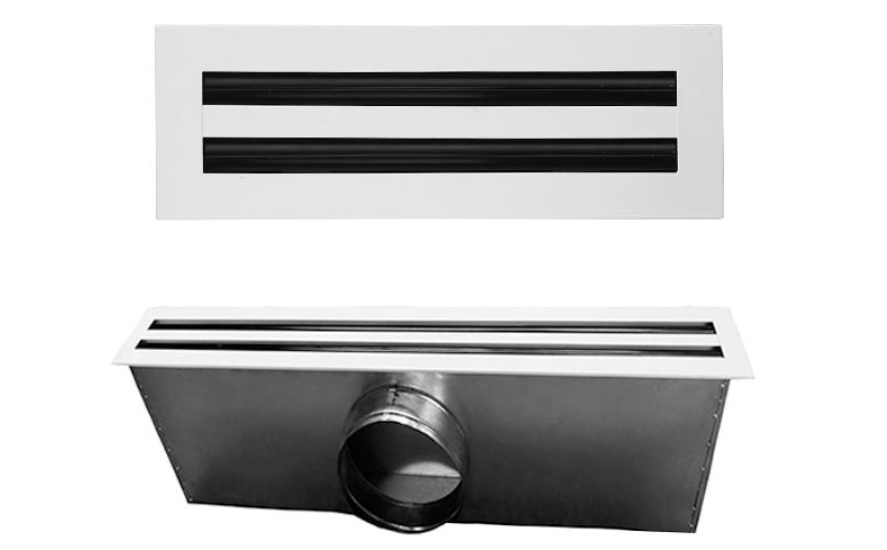
Air distribution devices deliver conditioned air into occupied spaces while maintaining comfort and proper air mixing.
Common terminal devices include:
- Ceiling Diffusers
- Linear Slot Diffusers
- Jet Diffusers
- Supply Grilles
- Return Air Grilles
- Egg Crate Grilles
- Louvers
The selected diffuser should provide adequate air throw without causing drafts or excessive noise.
5. Return Air Duct
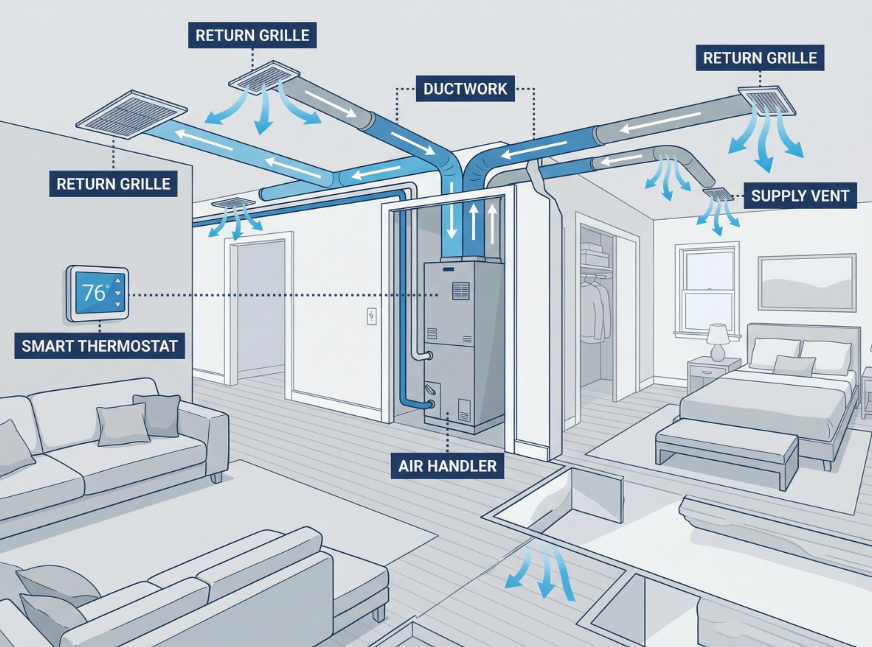
After absorbing heat from the occupied space, the air returns to the AHU through the return duct system.
Part of the return air is usually recirculated to improve energy efficiency, while a portion may be exhausted and replaced with fresh outdoor air depending on ventilation requirements.
6. Fresh Air System
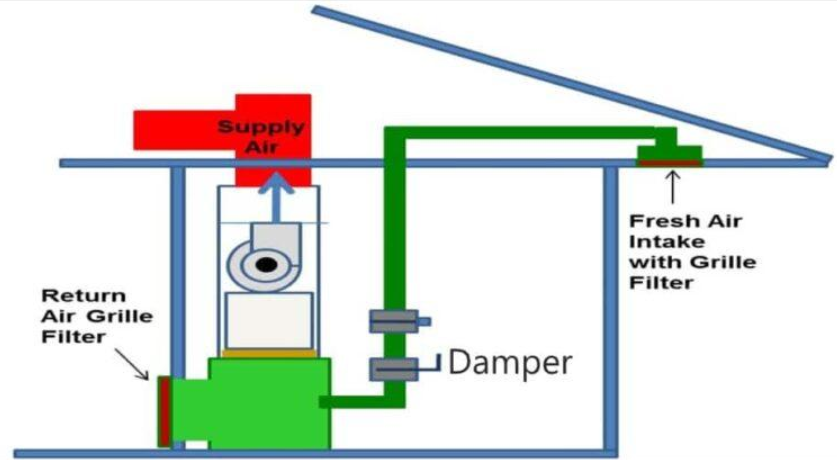
Fresh air is introduced into the HVAC system to maintain acceptable indoor air quality (IAQ).
The amount of outdoor air depends on:
- Occupancy level
- Building function
- Local mechanical ventilation codes
- Indoor Air Quality standards
Fresh air helps dilute:
- Carbon dioxide (CO₂)
- Odors
- Volatile Organic Compounds (VOCs)
- Airborne contaminants
7. Exhaust Air System
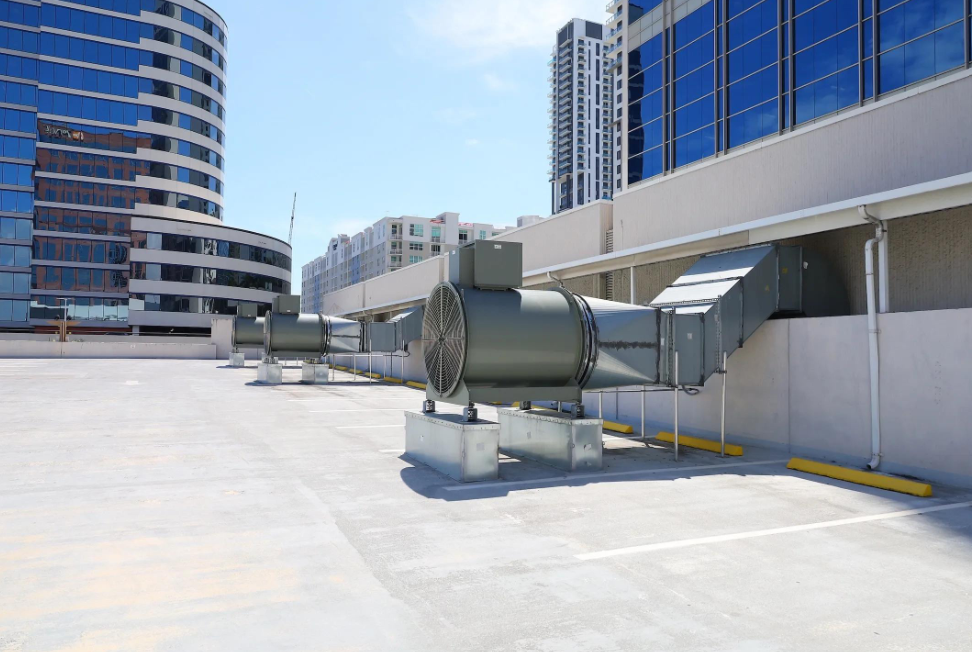
Exhaust systems remove unwanted air from occupied spaces.
Typical applications include:
- Toilets
- Kitchens
- Laboratories
- Chemical storage rooms
- Battery rooms
- Industrial production areas
The exhausted air is discharged outdoors to prevent contaminants from accumulating inside the building.
Airflow Sequence
The airflow through a typical HVAC system follows this sequence:
- Outdoor fresh air enters the AHU.
- Return air from occupied spaces mixes with fresh air.
- Air passes through filters.
- Cooling or heating coils condition the air.
- The supply fan delivers air into the duct system.
- Supply ducts distribute conditioned air throughout the building.
- Diffusers evenly distribute air into occupied spaces.
- Room air absorbs heat and moisture.
- Return grilles collect the air.
- Return ducts transport the air back to the AHU.
- A portion of the air is exhausted while the remainder is recirculated for another conditioning cycle.
Conclusion
An HVAC duct system is much more than a network of sheet metal ducts. It is a carefully engineered air distribution system designed to deliver the right amount of conditioned air to every occupied space while maintaining comfort, indoor air quality, energy efficiency, and fire safety.
Each component including the AHU, ductwork, dampers, diffusers, return ducts, fresh air intake, and exhaust system plays a vital role in ensuring reliable HVAC performance. Proper design, installation, testing, balancing, and maintenance are essential to achieve optimal airflow and long-term system efficiency.
PT Karya Maja Utama
Your Trusted Partner for MEP & HVACR Solutions